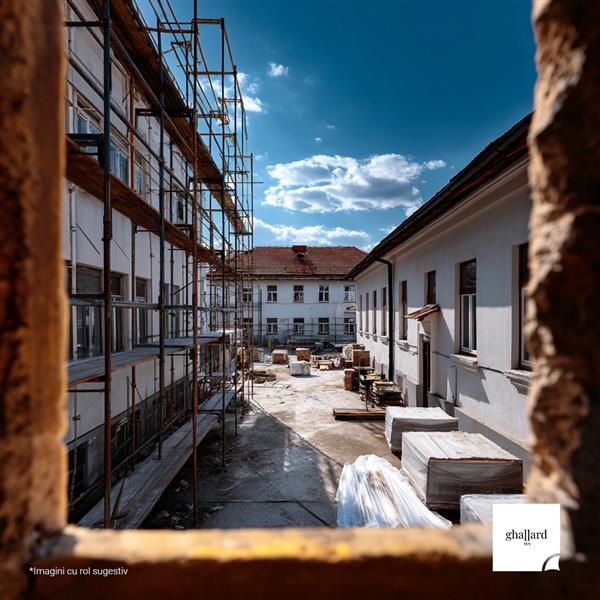
New Pavilion with Basement + Ground Floor + 3 Upper Floors – Military Barracks 1140 Breaza
Project Title:
Investor:
Beneficiary:
Project Location:
Investment Value:
Services Provided:
Date:
Categories:
The investment project aims to develop and modernize existing infrastructure by constructing a new accommodation pavilion with a height regime of basement + ground floor + 3 upper floors, along with two event halls and the extension and reconfiguration of utility networks necessary for its operation.
The works include external networks for water, sewage, electricity, and natural gas, as well as a thermal agent distribution system.
Additionally, the project includes modernization of the heating plant, exterior arrangements, vehicle and pedestrian walkways, concrete platforms, and installation of a low-voltage backup generator, ensuring safe and comfortable operation.
The investment will increase accommodation capacity and improve living and working conditions within the facility.